Feel the real scale
A 90 cm aisle on paper and a 90 cm aisle under your feet are not the same thing.
Only with Atif
Your floor plan. Full scale. On your actual floor.
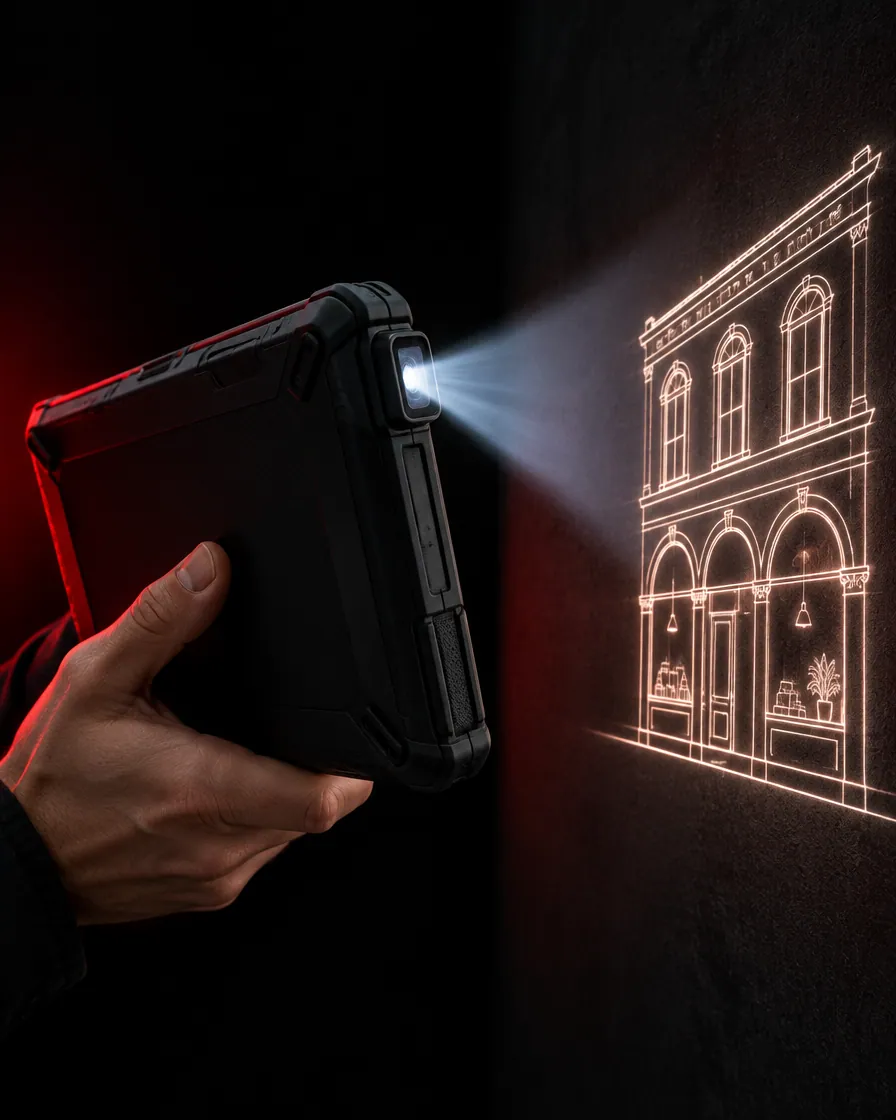
The tool
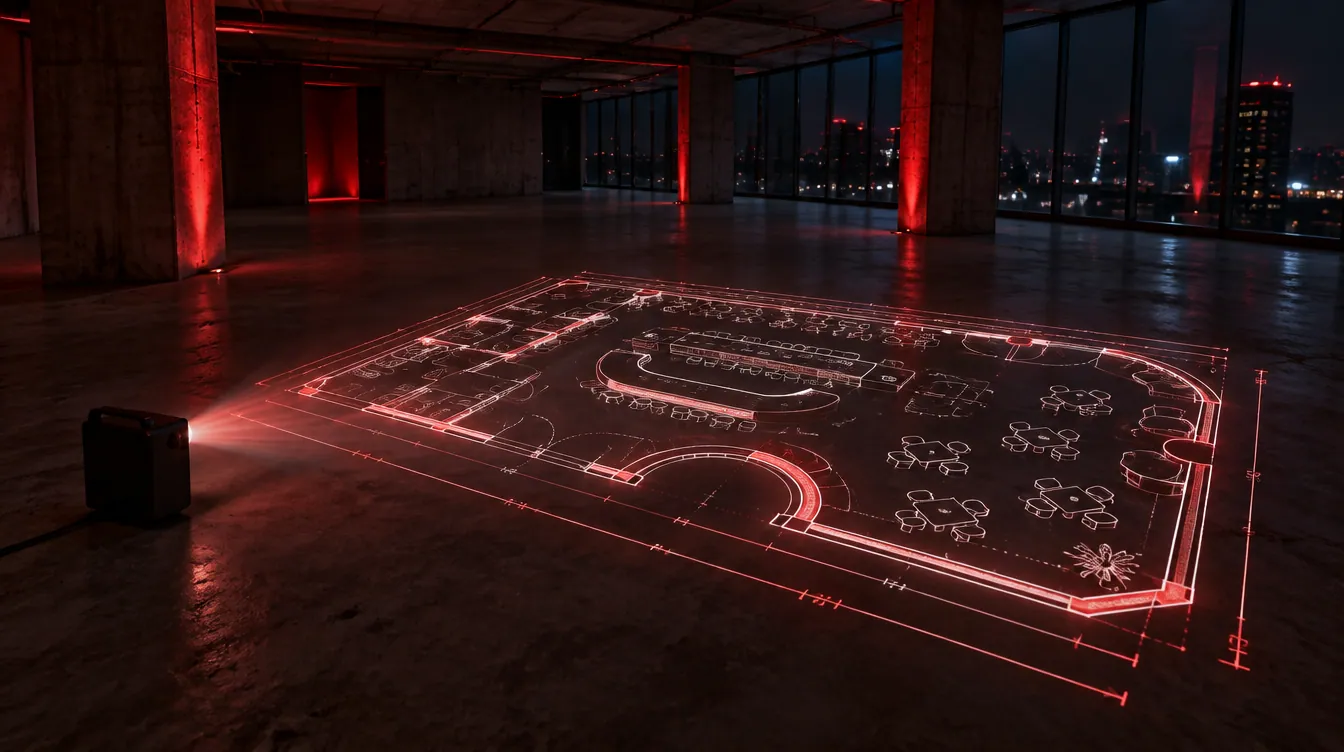
Atif brings a rugged tablet with a built in projector to your empty unit. He sets it down, and the approved design lands on the concrete: walls, counters, arches, furniture and circulation, at one to one scale.
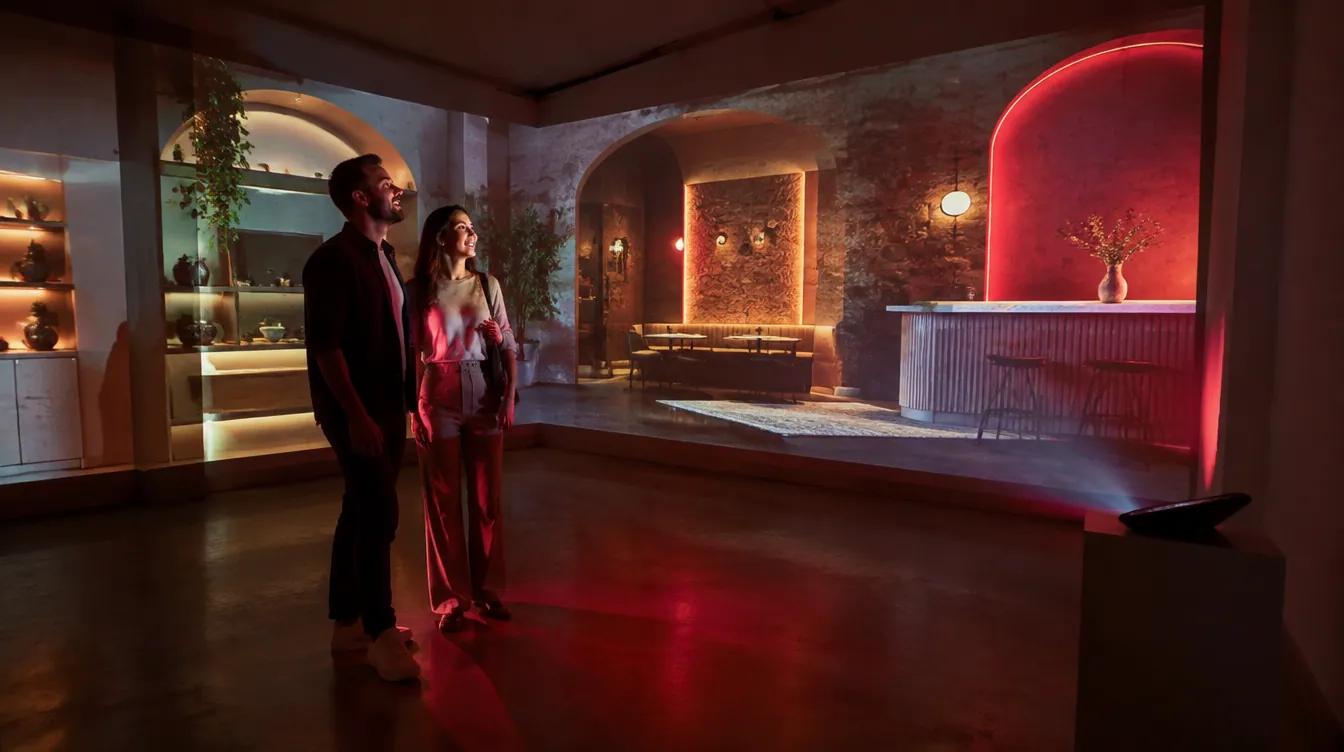
Then he turns it to the wall, and the elevations appear where they will be built.
On site, in four moves
The plan and elevations are finalised in 3D with you.
Atif sets the projector-tablet in your empty space and aligns it to the walls.
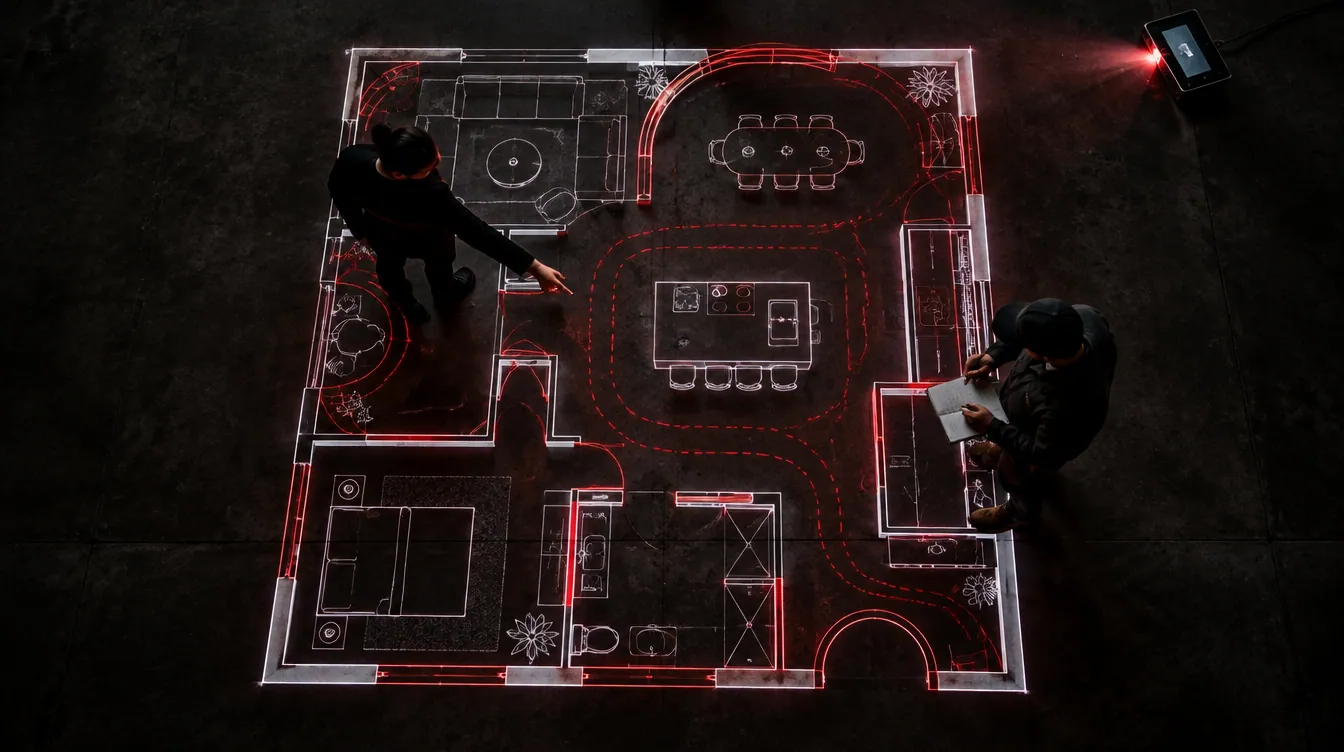
The plan appears at full scale on the floor; elevations land on the walls.
You walk the circulation, contractors mark straight from the light, changes happen before construction.
Why it matters
A 90 cm aisle on paper and a 90 cm aisle under your feet are not the same thing.
Queues, entrances and display reach, tested by walking instead of guessing.
Trades see exactly where things go. Fewer calls, fewer re-dos.
No plan-reading required. Everyone stands inside the same design.
Book a projection visit